603 E Omar St, Banning, CA 92220
- $545,000
- 4
- BD
- 3
- BA
- 2,287
- SqFt




- List Price
- $545,000
- Status
- ACTIVE
- MLS#
- IG26174247
- Year Built
- 2006
- Bedrooms
- 4
- Bathrooms
- 3
- Living Sq. Ft
- 2,287
- Lot Size
- 8,712
- Acres
- 0.20
- Lot Location
- 0-1 Unit/Acre
- Days on Market
- 36
- Property Type
- Single Family Residential
- Property Sub Type
- Single Family Residence
- Stories
- One Level
Property Description
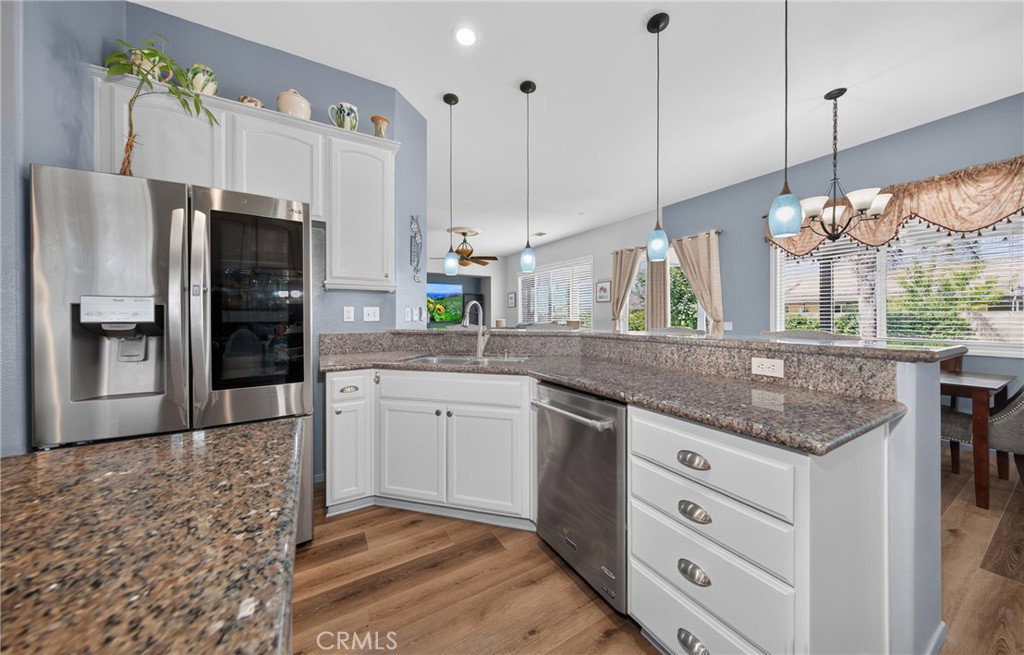
Welcome to this beautifully updated 4 bedroom, 2 & 1/4 bath home offering approximately 2287' of living space with NO HOA! Thoughtful upgrades throughout include newer LVP flooring throughout, updated light fixtures, attic fan, dual air conditioning units (1 is the age of home and the lenox is newer), and an extended driveway providing additional parking for toys or RV's. The kitchen features granite countertops, a newer tile backsplash, kitchen island, breakfast bar accented with stylish sconces, under-cabinet lighting, and newer appliances. The spacious living room offers abundant natural light, a cozy fireplace, and is pre-wired for sound. The primary suite includes a sliding glass door leading to the backyard covered patio, a walk-in closet, dual sinks, and an oversized custom-tiled shower. Two additional bedrooms are located down the hallway along with a guest bathroom featuring dual sinks and a custom herringbone tile shower. The fourth bedroom, situated at the front of the home, is currently configured as a home office, but does have a closet. The single-car garage has been converted into additional living that includes a kitchenette with microwave, sink, living area, separate bedroom with walk-in closet, and a mini-split heating and cooling system. Buyers are advised to verify all information, including permits, intended use, and square footage, to their satisfaction. Enjoy the private backyard featuring two covered patio covers, an apple tree, outdoor storage shed, and plenty of space for outdoor enjoyment. The home is also equipped with a leased Sunrun solar system to help offset energy costs. Conveniently located near schools, parks, shopping, and commuter routes, this well-maintained home offers flexibility, modern updates, and exceptional value. Solar is leased through Sunrun; buyer to assume solar lease subject to lender and solar company approval.
/u.realgeeks.media/irislire/Black_logo_-_no_background.pdf_(2).png)
Additional Information
- Other Buildings
- Shed(s)
- Appliances
- Dishwasher, Water Heater
- Pool Description
- None
- Fireplace Description
- Living Room
- Heat
- Central
- Cooling
- Yes
- Cooling Description
- Central Air
- View
- Hills
- Patio
- Covered, Front Porch
- Roof
- Concrete
- Garage Spaces Total
- 2
- Sewer
- Public Sewer
- Water
- Public
- School District
- Banning Unified
- High School
- Banning
- Interior Features
- Eat-in Kitchen, Open Floorplan, Pantry, Wired for Sound, All Bedrooms Down, Bedroom on Main Level, Main Level Primary, Primary Suite, Walk-In Closet(s)
- Attached Structure
- Detached
- Number Of Units Total
- 1
Listing courtesy of Listing Agent: Sandie Robinson (srobinson@loislauer.com) from Listing Office: CENTURY 21 LOIS LAUER REALTY.
Mortgage Calculator
Based on information from California Regional Multiple Listing Service, Inc. as of . This information is for your personal, non-commercial use and may not be used for any purpose other than to identify prospective properties you may be interested in purchasing. Display of MLS data is usually deemed reliable but is NOT guaranteed accurate by the MLS. Buyers are responsible for verifying the accuracy of all information and should investigate the data themselves or retain appropriate professionals. Information from sources other than the Listing Agent may have been included in the MLS data. Unless otherwise specified in writing, Broker/Agent has not and will not verify any information obtained from other sources. The Broker/Agent providing the information contained herein may or may not have been the Listing and/or Selling Agent.