960 Sheridan Street, Upland, CA 91786
- $779,990
- 3
- BD
- 2
- BA
- 1,220
- SqFt




- List Price
- $779,990
- Status
- ACTIVE
- MLS#
- CV26175526
- Year Built
- 1962
- Bedrooms
- 3
- Bathrooms
- 2
- Living Sq. Ft
- 1,220
- Lot Size
- 8,050
- Acres
- 0.18
- Lot Location
- Back Yard, Front Yard, Landscaped, Sprinkler System
- Days on Market
- 0
- Property Type
- Single Family Residential
- Style
- Ranch
- Property Sub Type
- Single Family Residence
- Stories
- One Level
Property Description
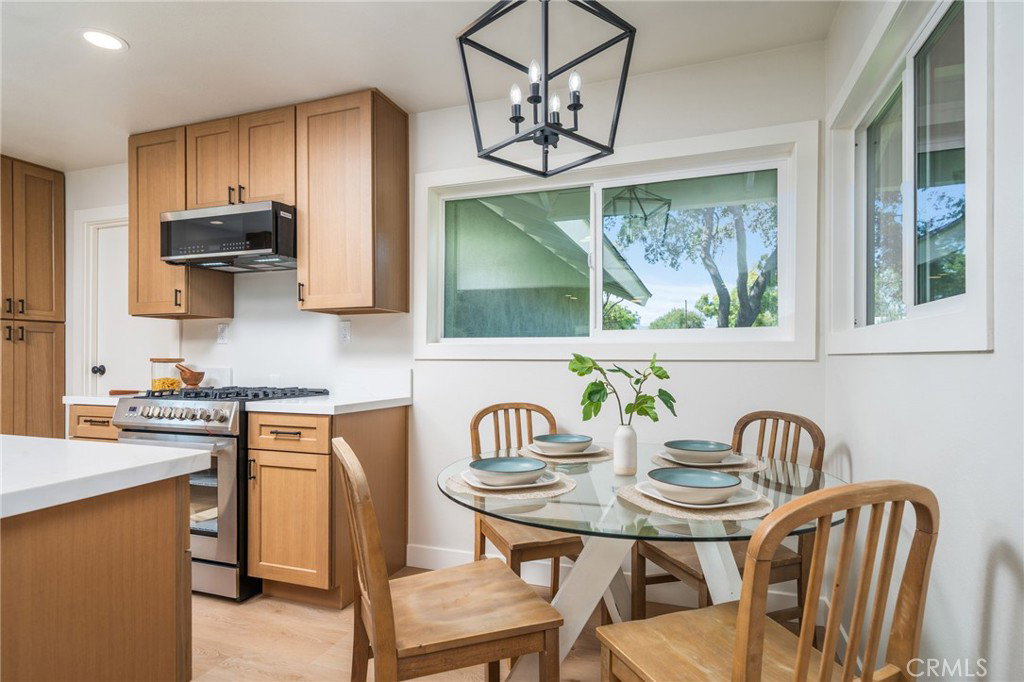
Welcome home to this beautifully remodeled single-story ranch, nestled beneath mature shade trees on one of Upland's most charming streets. Step inside to an open-concept living space with luxury vinyl plank flooring, a striking exposed brick fireplace wall with custom built-in shelving, and a seamless flow into the chef's kitchen, featuring quartz waterfall countertops, custom wood cabinetry, stainless steel appliances, and a large center island with bar seating, all opening to a sunlit breakfast nook overlooking the backyard. The spa-inspired bathrooms showcase designer tile, frameless glass showers, and modern black fixtures, while the spacious primary suite offers a private en-suite bath. Outside, enjoy your own private resort with a newly re-plastered and re-tiled pool, new equipment, covered patio, fresh sod, and updated landscaping, all within a freshly fenced and gated yard with rear alley access for added convenience. Nearly every major system has been replaced, including the roof, HVAC, windows, doors, flooring, interior and exterior paint, garage door, pool plaster, tile and pump, sod, sprinklers, patio cover, and gates and fencing, plus a fully remodeled kitchen and bathrooms. Located within the award-winning Upland High School boundary and close to parks, shopping, and dining, this is a rare opportunity you won't want to miss.
/u.realgeeks.media/irislire/Black_logo_-_no_background.pdf_(2).png)
Additional Information
- Appliances
- Dishwasher, Gas Range, Microwave, Water Heater
- Pool
- Yes
- Pool Description
- In Ground, Private
- Fireplace Description
- Living Room
- Heat
- Central
- Cooling
- Yes
- Cooling Description
- Central Air
- View
- Mountain(s)
- Exterior Construction
- Drywall, Frame, Stucco
- Patio
- Covered, Wood
- Roof
- Shingle
- Garage Spaces Total
- 2
- Sewer
- Public Sewer
- Water
- Public
- School District
- Upland
- Elementary School
- Citrus
- Middle School
- Upland
- High School
- Upland
- Interior Features
- Separate/Formal Dining Room, Open Floorplan, All Bedrooms Down
- Attached Structure
- Detached
- Number Of Units Total
- 1
Listing courtesy of Listing Agent: Megann Centeno (letsmegadeal@gmail.com) from Listing Office: OMEGA REAL ESTATE.
Mortgage Calculator
Based on information from California Regional Multiple Listing Service, Inc. as of . This information is for your personal, non-commercial use and may not be used for any purpose other than to identify prospective properties you may be interested in purchasing. Display of MLS data is usually deemed reliable but is NOT guaranteed accurate by the MLS. Buyers are responsible for verifying the accuracy of all information and should investigate the data themselves or retain appropriate professionals. Information from sources other than the Listing Agent may have been included in the MLS data. Unless otherwise specified in writing, Broker/Agent has not and will not verify any information obtained from other sources. The Broker/Agent providing the information contained herein may or may not have been the Listing and/or Selling Agent.